HomeCostGuide

Basement finishing guide

How much does it cost to finish a basement?

Use this guide to understand basement finishing costs, from moisture prep and framing to flooring, lighting, bathrooms, egress, and finish level.

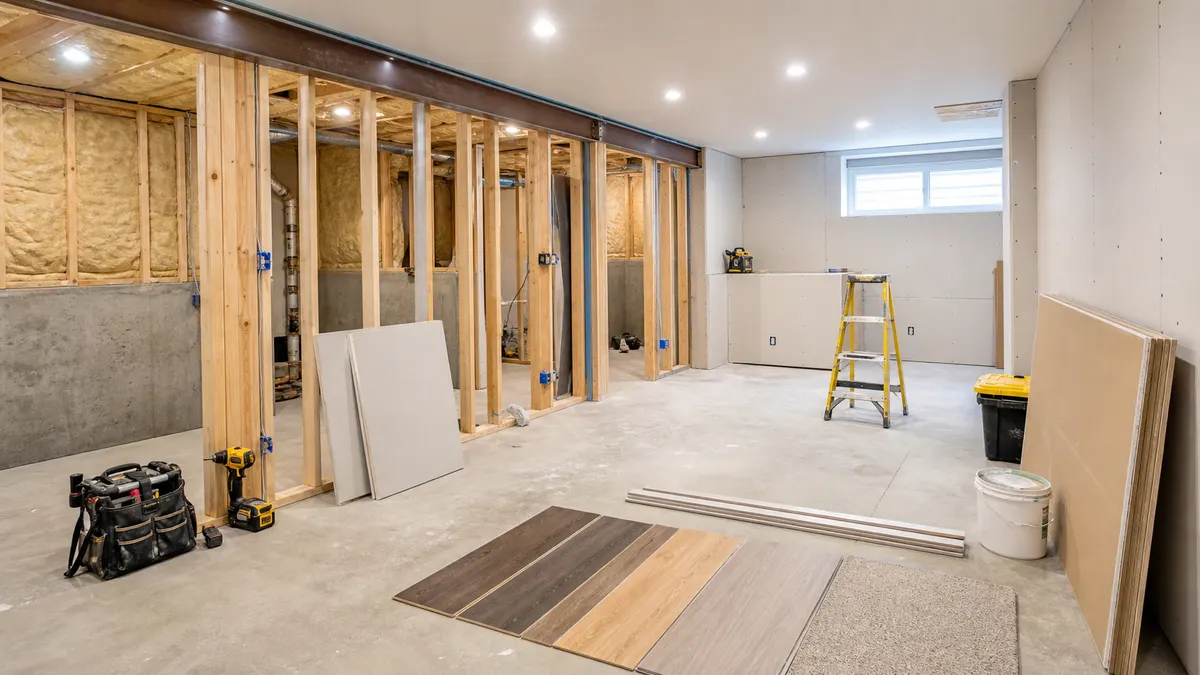
Basement finishing project with framed walls, lighting, drywall, and flooring samples

Quick planning action

Estimate basement costs with the free calculator

Open basement calculator

The calculator uses basement size, finish level, bathroom scope, and moisture prep to create a planning range before you compare local bids.

Basement finishing cost drivers

Moisture prep

Water intrusion, humidity, cracks, drainage, vapor barriers, and dehumidification should be addressed before finished walls and floors go in.

Bathroom scope

Adding a half bath or full bath can increase plumbing, electrical, ventilation, flooring, and permit costs.

Electrical and lighting

Outlets, recessed lighting, panels, low ceilings, and code requirements can affect both labor and materials.

Egress and code

Bedrooms, rentals, and living spaces may require egress windows, smoke alarms, permits, inspections, and specific ceiling-height rules.

Planning steps

How to plan a basement finishing budget

  1. 1

    Check moisture, drainage, ceiling height, utilities, and egress needs before choosing finishes.

  2. 2

    Define the room layout, bathroom scope, lighting plan, flooring type, storage, and electrical needs.

  3. 3

    Separate code-required work from finish upgrades so permits, insulation, egress, and mechanical access stay covered.

  4. 4

    Compare quotes by framing, drywall, flooring, bathroom, electrical, HVAC, permits, cleanup, and timeline.

How to plan a basement finishing project safely

Basement finishing is not just walls and flooring. Moisture, egress, insulation, lighting, and mechanical access can change the budget.

Check moisture before finishes

Do not cover basement problems with finished materials before understanding water risk.

  • Look for staining, musty smells, efflorescence, cracks, sump pump issues, and previous water lines.
  • Ask whether drainage, vapor control, insulation, and dehumidification should be handled first.
  • Avoid pricing finished flooring until moisture and subfloor conditions are understood.

Plan code and access details

Finished basements often need more code planning than homeowners expect.

  • Confirm egress rules for bedrooms, ceiling height, stair clearance, smoke alarms, and carbon monoxide alarms.
  • Plan access panels for shutoffs, cleanouts, electrical panels, HVAC equipment, and sump systems.
  • Ask whether permits, inspections, electrical circuits, lighting layout, and bathroom rough-ins are included.

Separate livable areas from utility areas

A basement budget improves when each zone has a clear purpose.

  • Mark family room, bedroom, office, storage, laundry, mechanical, bathroom, and unfinished zones.
  • Choose durable finishes for moisture-prone areas and higher-comfort finishes for living areas.
  • Clarify sound control, insulation, flooring transitions, door swings, and furniture paths.

Cost factors to confirm before you hire

  • Moisture control, insulation, electrical circuits, HVAC changes, egress, bathrooms, and ceiling height can matter more than wall and floor finishes.
  • Adding a bedroom, bathroom, wet bar, or laundry changes code needs and trade coordination.
  • Access panels, mechanical clearances, sump areas, and unfinished storage zones should be planned before framing.

Common planning mistakes

  • Covering damp concrete, cracks, or musty areas before fixing water and humidity problems.
  • Designing bedrooms without checking egress, smoke alarms, and ceiling-height rules.
  • Blocking access to shutoffs, cleanouts, electrical panels, HVAC equipment, or sump pumps.

Questions to ask contractors

  • How will moisture, vapor control, insulation, and dehumidification be handled before finishes?
  • Are permits, electrical, HVAC, plumbing, smoke alarms, and egress requirements included?
  • Which areas remain unfinished for storage, utilities, or future repairs?

Timing and scheduling note

A basement finish often takes several weeks because framing, rough trades, inspections, drywall, trim, and flooring happen in sequence. Moisture fixes or bathroom rough-ins can add time.

Related planning pages

Three basement budgeting rules

  • Solve moisture first. Finishes should wait until water intrusion, humidity, drainage, and foundation issues are understood.
  • Decide on bathroom and bedroom plans early. Plumbing, egress, and electrical requirements can change the project design and budget.
  • Plan lighting carefully. Basements often need more lighting than expected, especially with low ceilings or divided rooms.

What to ask basement contractors

What moisture testing or waterproofing assumptions are included?

Are permits, electrical, HVAC, insulation, drywall, flooring, and trim included?

Does the plan require egress windows, smoke alarms, or panel upgrades?

How will low ceilings, mechanical rooms, access panels, and storage areas be handled?

Basement finishing FAQs

Should I finish a basement with moisture problems?

Moisture problems should be diagnosed and handled first. Finishing over active moisture can lead to damage and expensive rework.

Does adding a bathroom change the budget?

Yes. Bathrooms add plumbing, ventilation, electrical, fixtures, flooring, waterproofing, and often permit complexity.

Do finished basements need permits?

Many basement projects require permits, especially when adding electrical, plumbing, bedrooms, bathrooms, or structural changes.

Why this guide matters

Basements can become valuable living space, but hidden moisture, code, and mechanical constraints can change the budget. Planning those items early keeps estimates grounded.